
Healthcare · Completed 2026
PET-CT and Nuclear Medicine Suite
Dharmais Cancer Hospital · Jakarta, Indonesia
A wall and ceiling envelope for a PET-CT scanner room and its support areas, built from 50 mm EPS sandwich panel with aluminium facings and flush joints.
Overview
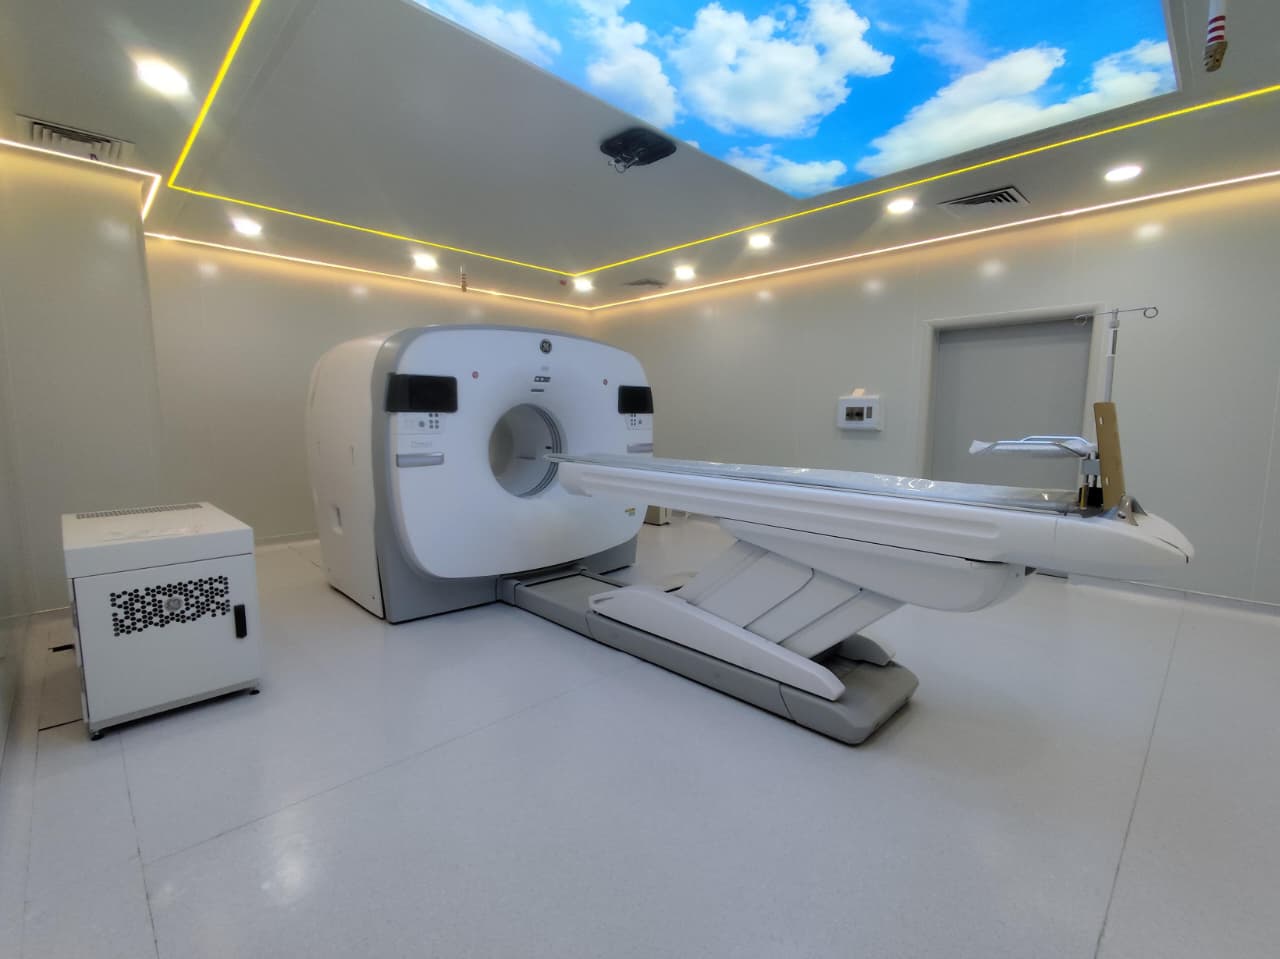
Dharmais Cancer Hospital in Jakarta is Indonesia’s national referral centre for cancer treatment. For its nuclear medicine service, a PET-CT scanner needed a room whose walls and ceiling read as one continuous, sealed surface — set out around the equipment rather than fitted around it afterwards.
We supplied and installed that envelope: 50 mm EPS-core sandwich panel with aluminium facings, cut to the room’s set-out and closed with flush joints. Flooring and the imaging equipment were handled by others.
Why panel instead of a built wall
A plastered and painted wall is porous, and every patch repair puts dust back into a room that has just been cleaned. Panel arrives finished: the face is aluminium, the joints are flush, and there is nothing on the surface for particles to settle into.
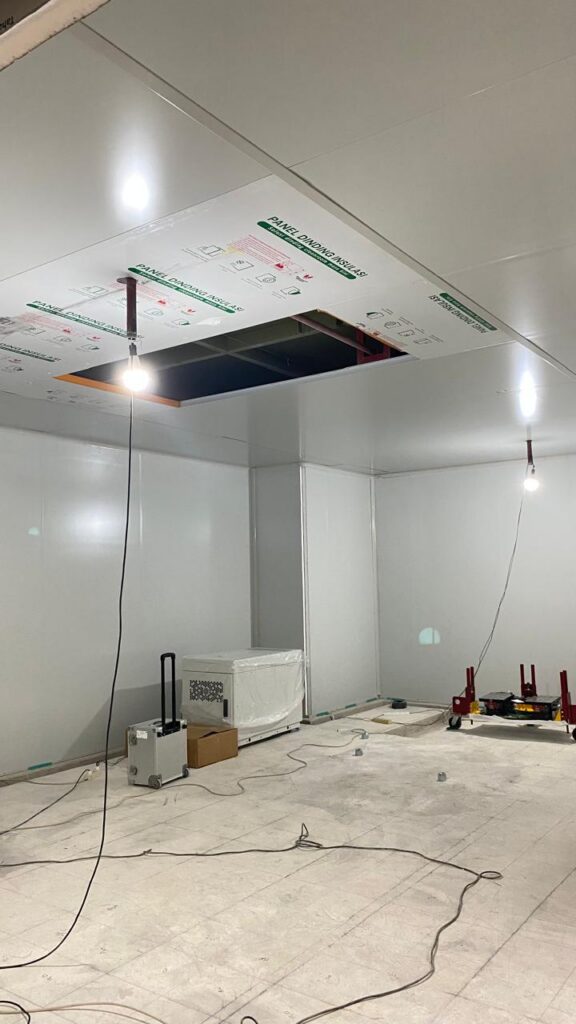
It is also dry construction. In a hospital that stays open through the works, that matters — no wet trades, no curing time, and a room that can be closed up and handed back quickly.
Set out around the equipment
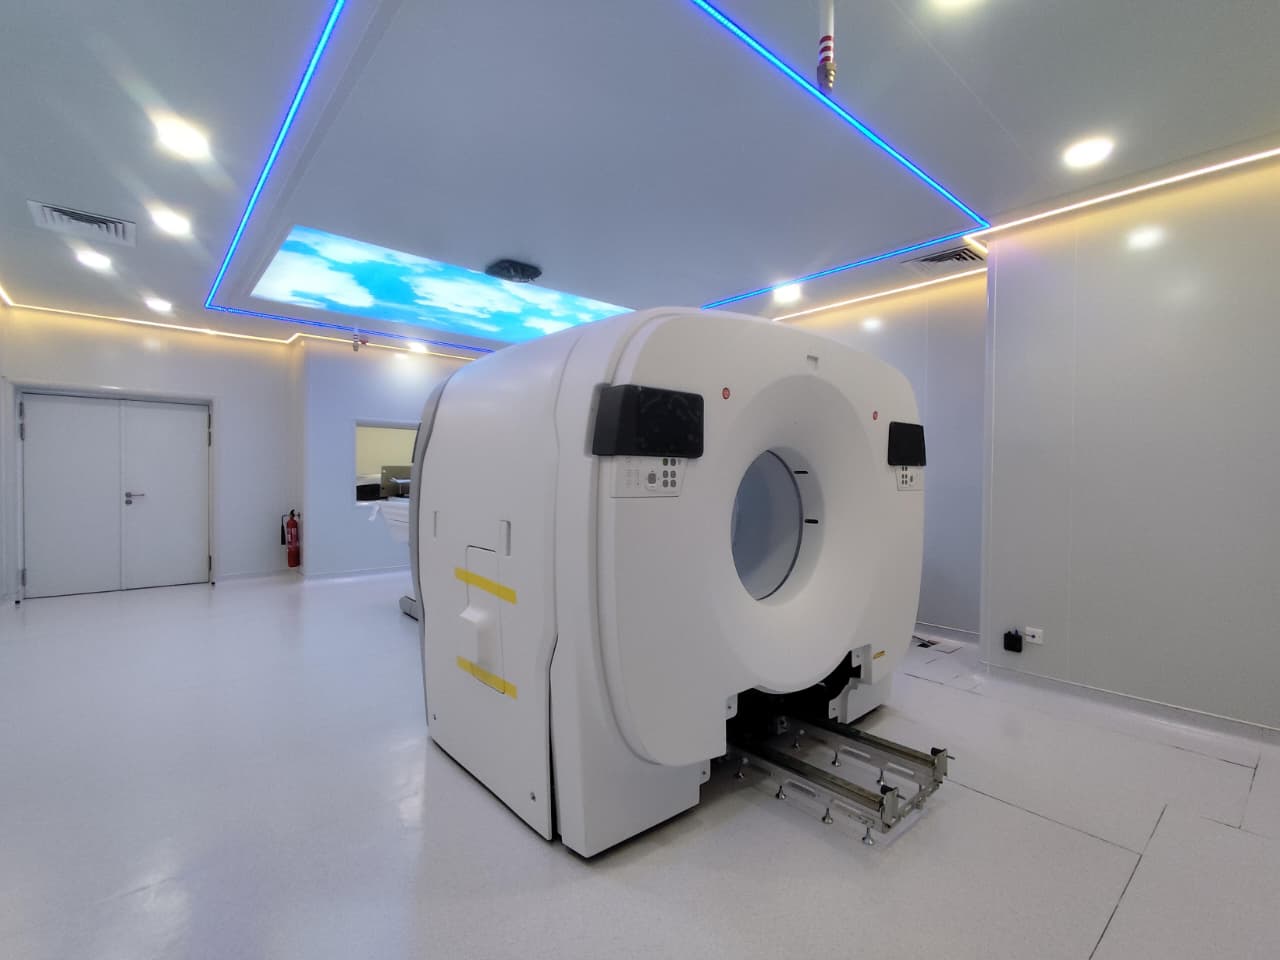
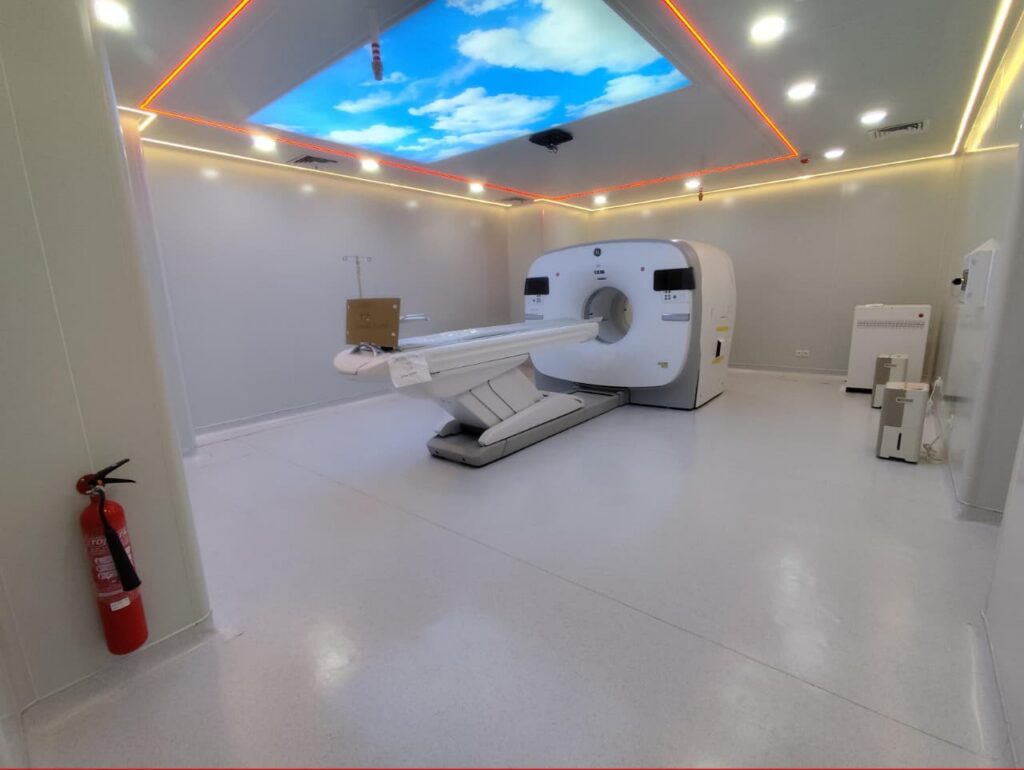
The ceiling carries more than panel. Downlights, air diffusers, ceiling services and a backlit sky panel above the scanner bed all sit inside the panel line, so every opening was set out before the first sheet went up. The bay above the scanner stayed open until the equipment was in place, then closed with a matching panel.
Scope of work
- Wall panel system for the scanner room and adjoining support areas
- Ceiling panel system with openings set out for lighting, diffusers and services
- Aluminium trims and corner profiles at panel junctions
- Framed openings for doors and service penetrations
- Delivery to site and installation
Outcome
- A sealed wall and ceiling surface with wipe-clean aluminium faces
- Ceiling line kept unbroken around lighting, diffusers and services
- Room handed over ready for the imaging equipment to be commissioned
On site
Build with us
Tell us the room you need to build.
Send the layout and the classification you are working to. We will come back with panel specification, quantities and an installation plan.